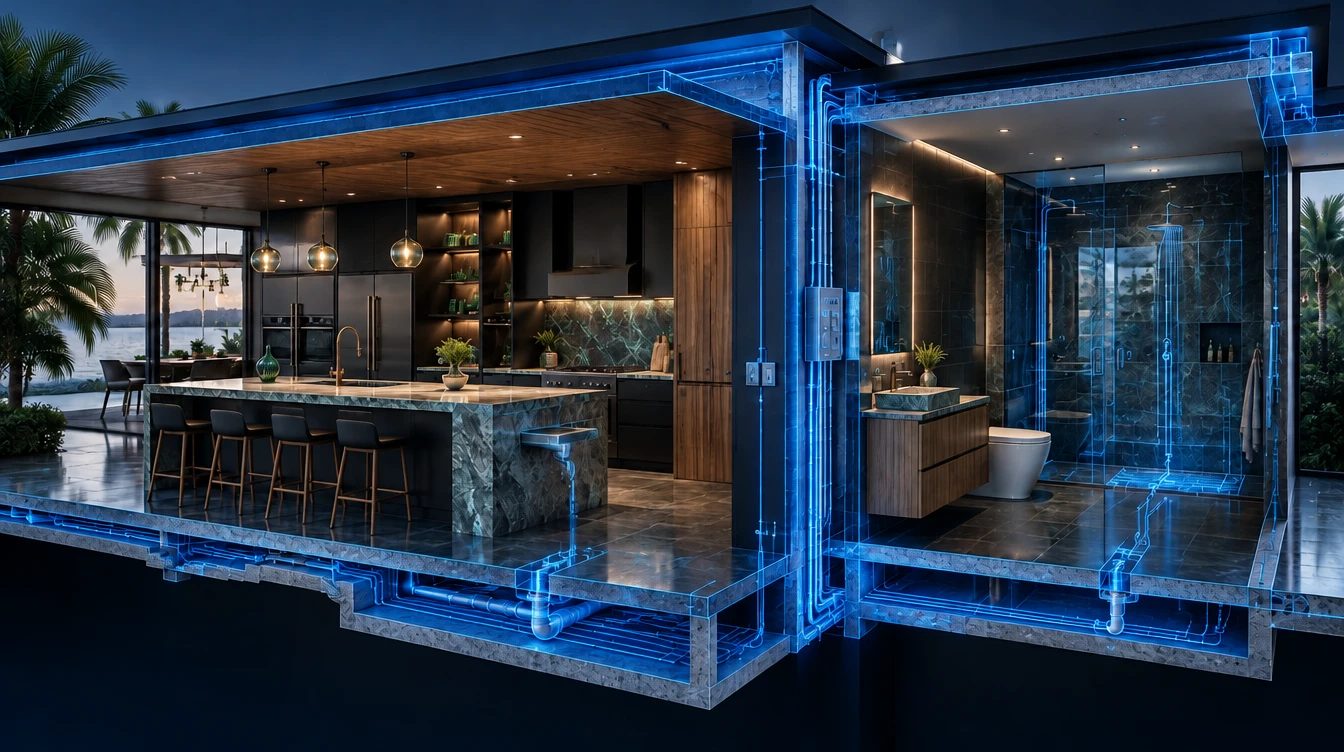
 CONCEPT ILLUSTRATION
01 / PERMIT COORDINATION
Home Improvement
Rooms, layouts, surfaces. Every change has a permit question.

JULIO HERNANDEZ / FLORIDA PERMIT SERVICES
Work directly with Julio Hernandez on Florida permit applications, plan-review responses, inspection scheduling, and closeout records.
ONE PERMIT PARTNER / EVERY STAGE OF THE PROPERTY
From a kitchen alteration to a new home: explore the permit path, preparation, forms, and inspections next to the scope they belong to.
CONCEPT ILLUSTRATIONRooms, layouts, surfaces. Every change has a permit question.
 CONCEPT ILLUSTRATION
Roofing, comfort, power, water. Coordinate every discipline.
CONCEPT ILLUSTRATIONFLORIDA / PERMIT DOCUMENTATION
A product number is the starting point. The approval’s permitted use, assembly details, and project requirements are what connect it to your permit.
An approval document for a specific product or system. Read its scope, dates, system description, limitations, and installation details—not just its cover.
SEARCH MIAMI-DADE NOAs ↗The state database identifies the product, code version, installation documents, and whether its approval includes use in the HVHZ. Check the exact product record.
SEARCH FLORIDA APPROVALS ↗Miami-Dade and Broward are the High-Velocity Hurricane Zone. Outside those counties, project-specific wind and code requirements still apply. An NOA or FL# is not itself a building permit.
FLORIDA CODE BACKGROUND ↗Conceptual layer relationships only. Actual components and sequence depend on the approved assembly.
SELECT A COMPONENT
Identify the manufacturer, model, and selected system in the approval. A product name alone does not identify the complete roof assembly.
READ THE WHOLE APPROVAL
Location, scope, permit authority, and project status.
Plans, approvals, contractor documents, and required calculations.
Submit to the authority; coordinate review comments and resubmittals.
After permit issuance, coordinate required inspection scheduling.
Confirm required finals and the authority’s recorded closeout status.
Review comments can return a package to preparation. Submission, permit issuance, inspection approval, and closeout are separate milestones; the reviewing authority controls its decisions.
Reviewed October 20, 2026. These diagrams explain document relationships; they do not select products, calculate wind loads, specify fastening, or replace signed and sealed plans where required. H Logistic provides permit coordination and administrative support. Confirm current requirements with the permitting authority and responsible licensed professionals.
START WITH THE RECORD IN FRONT OF YOU
Start with the project address, scope, contractor details, and available plans. Julio identifies the permitting authority and the documents to assemble.
Prepare my inquiry ↗Have the permit number, complete review comments, and latest plan revision ready. Coordinate each response with the responsible designer or contractor.
Prepare my inquiry ↗Bring the issued permit, inspection card, and current inspection history. Confirm the next required inspection and who must request it.
Prepare my inquiry ↗Start with the jurisdiction’s current status record, outstanding inspections, and required closeout documents. Verify closure in the official record.
Prepare my inquiry ↗Work directly with Julio Hernandez, owner of H Logistic Service Inc. Coordination covers the administrative record; design decisions and inspections remain with the responsible professionals and permitting authority.
03 / LET’S GET STARTED
Connect directly with Julio Hernandez at H Logistic Service Inc.
321-440-6630 ↗Julio07grana@gmail.com ↗Serving Florida • Construction permit & administrative support